Fresh floors.
Happy feet.
Estimate Flooring and Trim Materials and Costs
Estimate flooring boxes, your chosen floor trim, optional underlayment and doorway transitions for a rectangular room. Account for cutting waste and download a material-cost PDF.
Measure
Enter the dimensions of your project.
Choose flooring
Choose the materials for your project.
Finishing touches
Set your preferences for purchasing.
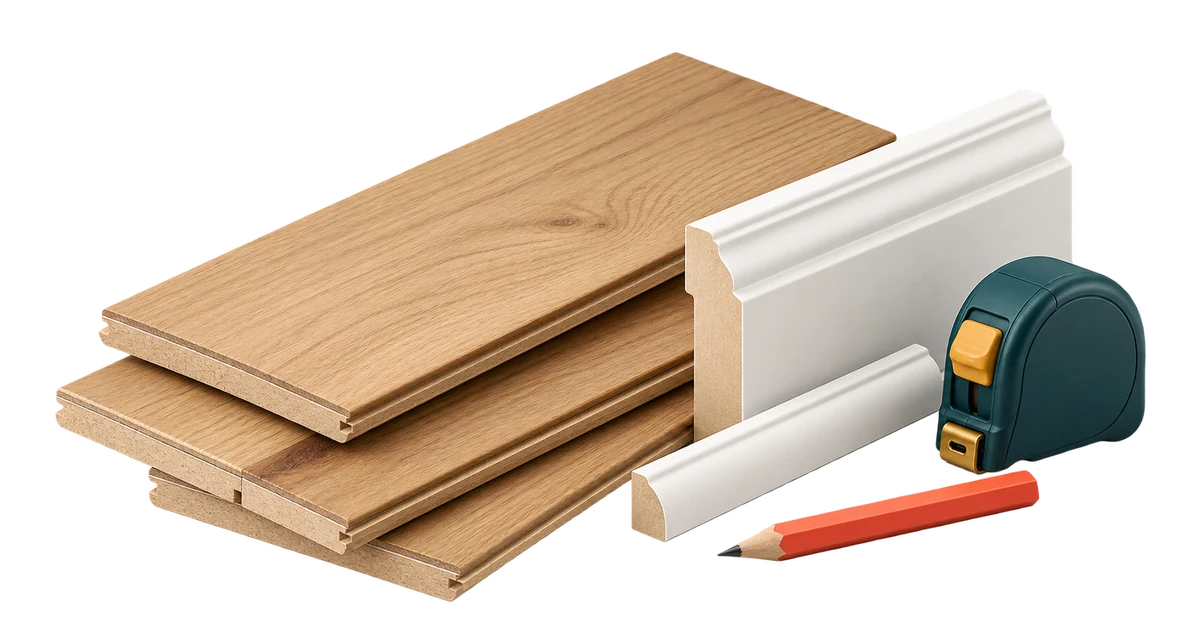
Quarter round is optional. Choose the profile your installation needs; existing baseboards may already cover the required expansion gap.
$11.00 is a starting allowance per piece. Enter the price for your chosen profile and length.
Only include separate underlayment when approved for your flooring and subfloor, especially with attached-pad products. Moisture barriers are priced separately.
Estimate assumptions & exclusions
Material quantities and reference allowances for the selected options. Review the scope below before ordering.
Flooring Materials & Trim List
Planning your project
How to estimate flooring and trim materials
Measure a rectangular room in feet, then use the actual coverage and price printed on the flooring box. This calculator estimates a floating installation using one flooring product.
Flooring area and whole boxes
Room area (sq ft) = length in feet × width in feet
Order target (sq ft) = room area (sq ft) × (1 + waste percentage ÷ 100)
Boxes = round up (order target in sq ft ÷ coverage in sq ft per box)
Material cost uses the purchased coverage after rounding to whole boxes. For example, a 246.4-sq-ft target can require buying 260 sq ft. Choose the cutting allowance for your layout and follow the flooring manufacturer’s instructions.
Floor trim, transitions and underlayment
- Room perimeter: 2 × (length in feet + width in feet).
- Trim pieces: round up (perimeter in feet × 1.10 ÷ selected piece length in feet). Choose quarter round, shoe molding, new baseboards or no new trim. Full perimeter is used without deducting doorways; verify your cuts.
- Transitions: one strip allowance per entered doorway. Confirm the profile and actual length required.
- Optional underlayment: round up (room area in sq ft × 1.05 ÷ 100 sq ft per roll) for the calculator’s 100-sq-ft rolls.
Separate underlayment is a budget option. Buy it only if approved for the specific flooring and subfloor, including products with attached pads. Moisture barriers and expansion gaps follow the product instructions.
Worked example: a 16 ft × 14 ft room
Inputs: click-lock LVP, 10% extra flooring, 20 sq ft per box at $2.99/sq ft, quarter round in 8-ft pieces at $11 each, two doorway transitions and approved underlayment included.
| Material or measure | Calculated need | Purchase allowance |
|---|---|---|
| Flooring | 224 sq ft room; 246.4 sq ft order target | 13 boxes covering 260 sq ft · $777.40 |
| Quarter round / shoe molding | 60 ft perimeter; 66 ft with cuts | 9 × 8-ft pieces, 72 ft purchased · $99.00 |
| Underlayment | 235.2 sq ft with 5% reserve | 3 × 100-sq-ft rolls · $126.00 |
| Doorway transitions | 2 doorway allowances | 2 strips · $48.00 |
| Estimated materials | Reference prices for this example | $1,050.40 |
The estimate excludes subfloor repair or leveling, moisture testing, separate vapor barriers, trim removal/preparation, installation adhesives/fasteners and tools. New baseboards are included only when selected. Nail-down and glue-down installations require a different materials plan.
Worked examples use fixed inputs and reference material allowances checked October 29, 2026. Your estimate changes with the inputs and product details. Labor, tax and delivery are excluded.
Flooring and trim questions
How many flooring boxes do I need with 10% extra?
Multiply room length in feet by room width in feet, then multiply the square-foot area by 1.10. Divide by the square feet per box and round up. Cost uses the whole boxes purchased, which may exceed the order target.
Which floor trim does this calculator include?
Choose quarter round, shoe molding, new baseboards or no new trim. The selected profile uses the full room perimeter plus 10% for cuts, rounded to your entered stock length. Each doorway adds one separate transition allowance. Baseboard shape and expansion-gap coverage must suit the selected flooring.
Should I buy underlayment for flooring with an attached pad?
Only if the flooring manufacturer approves it for that product and subfloor. The underlayment checkbox is a budget option. Separate moisture barriers and other installation-system requirements need their own allowances.